Aluminum pan-roof carports
Create covered parking and a sheltered route to the door. We quote the roof layout, posts and site conditions for your home—not a one-size-fits-all kit.
SAS Aluminum • Manufactured-home exterior projects
More covered parking. More usable outdoor space. One aluminum contractor to coordinate the pieces.
Structural Aluminum & Screening builds aluminum additions for manufactured homes, from pan-roof carports and screened rooms to storage sheds and porch railings. Based in Fort Myers, we also work with manufactured-home contractors on projects across Florida. Tell us the location and scope so we can confirm availability and provide a project-specific quote.
Create covered parking and a sheltered route to the door. We quote the roof layout, posts and site conditions for your home—not a one-size-fits-all kit.
Turn a covered area into outdoor living space with aluminum framing, screen and doors. Roof coverage and enclosure layout are defined in the quote.
Add practical storage beside the home. Discuss shed dimensions, door placement and siding options so the addition fits the property.
Finish a raised porch with aluminum railing coordinated with the roof and entry. Deck construction is a separate scope unless specifically included. Explore railings and handrails.
REAL SAS JOBS • FLORIDA

SAS completed the carport, screen room and shed, including the siding. This project shows how covered parking, screened living space and storage can be coordinated alongside a manufactured home.

SAS installed the aluminum pan roof and railing on this raised porch. The wood deck is shown for context and was not part of SAS’s stated scope.
Actual project photos with music and on-screen text. SAS scope: pan roof and railing.
BRADENTON, FLORIDA • ACTUAL SAS PROJECT
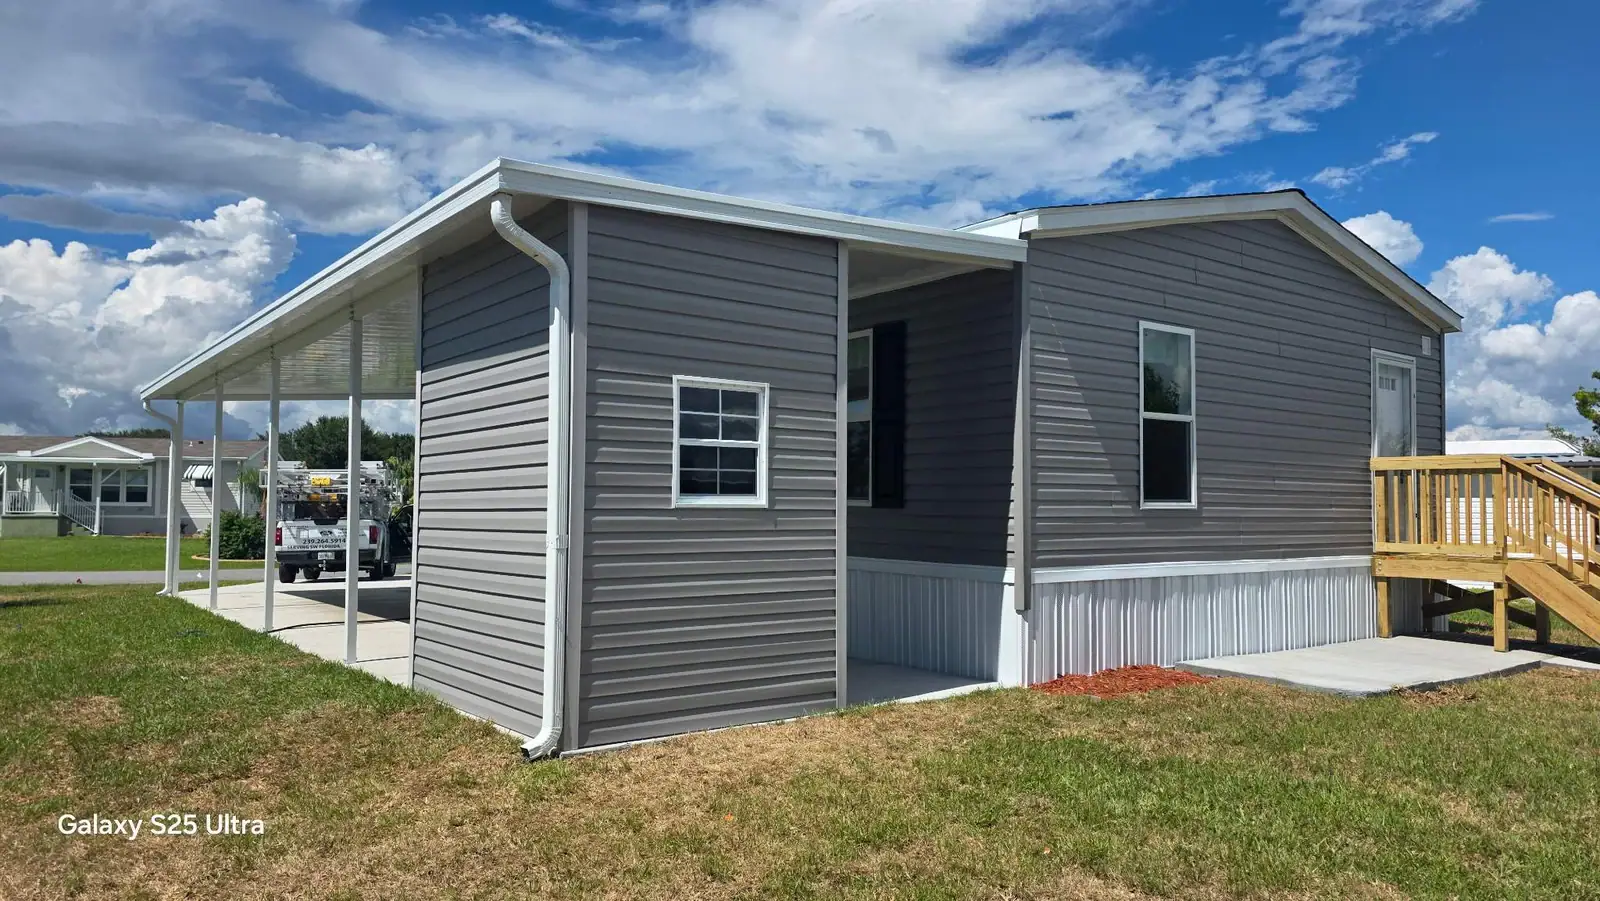
Covered parking is only one part of a manufactured-home exterior project. Storage, entry access and the relationship between the structures matter too.
This Bradenton project pairs a white aluminum carport with an enclosed storage shed. The shed’s gray siding coordinates with the home. The project video shows several angles, including installation-stage views with materials still on site.
Homeowners and contractors can start with the project location, approximate covered area, storage needs and site photographs. Identify related work being completed by others so the quote describes the requested SAS scope accurately.
Already coordinating home placement, site work and other trades? Send SAS your aluminum scope for carports, sheds, screen rooms and railings. We can discuss individual homes or multiple-job opportunities, with pricing and scheduling based on the actual projects.
We will review the scope, clarify exclusions and discuss site-specific requirements before you commit. Engineering, permitting responsibilities and any required approvals should be confirmed in the written proposal.
Yes. Our Micco project includes all three, with shed siding. The layout and price depend on your property and requested dimensions.
We have completed manufactured-home work in Micco and Port Orange and work on contractor projects across Florida. Contact us to confirm current coverage and scheduling for your location.
Dimensions, roof coverage, wall layout, siding, doors, railings and site conditions affect the scope. Request a written quote so you can see what is included and what is not.
Homeowner or contractor, start with the project location and what you want built.